
Why Your Beautiful Glazed Room Overheats, and What the Victorians Knew That Modern Architects Have Forgotten
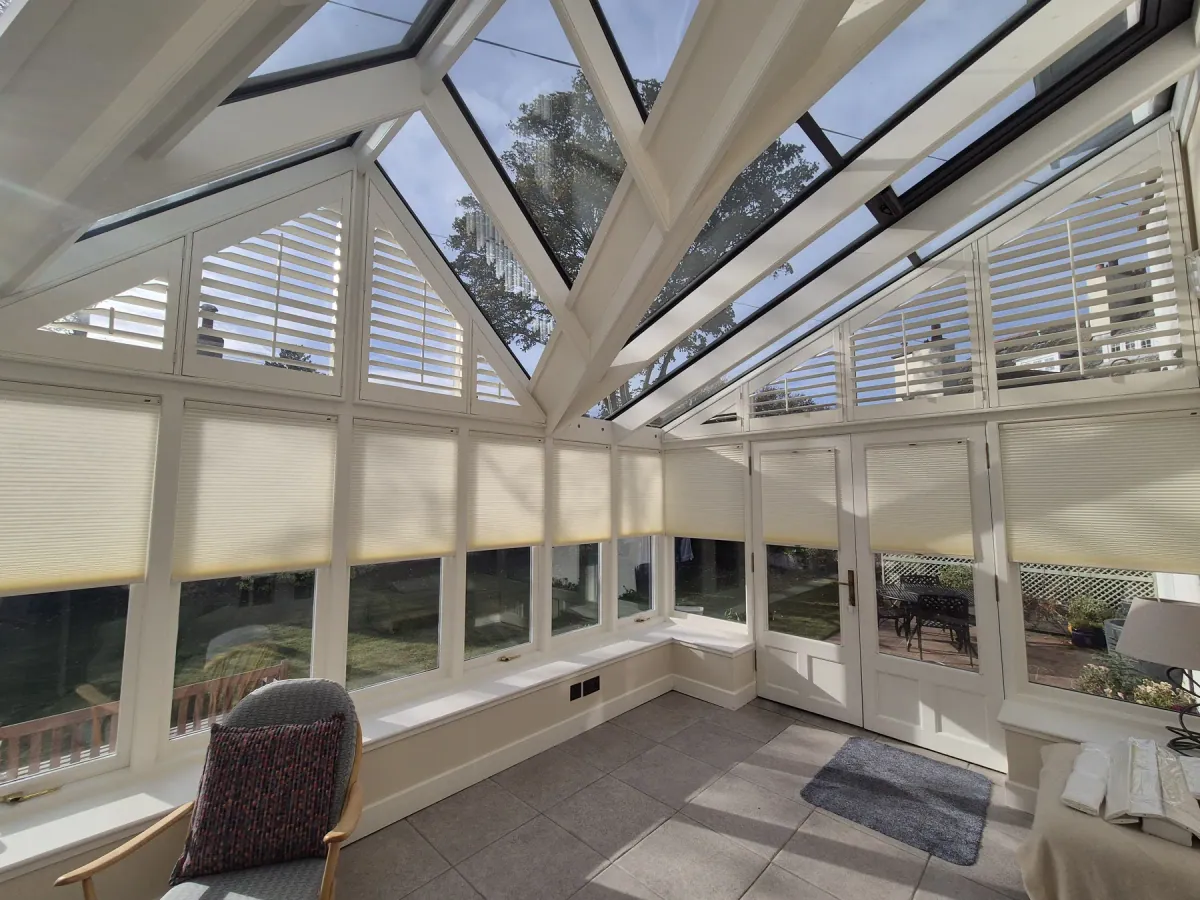
There’s a particular kind of phone call we receive every summer at The Scottish Shutter Company. It usually starts the same way: “We’ve built this stunning room, vaulted ceiling, glass gable, roof lantern, and we can’t use it. By two o’clock in the afternoon it’s like a greenhouse in there.”
They’re right. It is like a greenhouse. And that’s precisely the problem, because a greenhouse is designed to trap heat, and somewhere along the way, modern building design has forgotten the other half of the greenhouse’s story: how to let that heat out again.
After nearly 40 years of shading windows across Scotland, we’ve noticed the same design flaw appearing again and again in new builds, extensions and garden rooms. It’s not the glass. It’s not even the sunshine. It’s the missing vent at the top.
The physics is simple: warm air rises and gets trapped
Here’s what actually happens in a room with an apex gable, a cupola or a roof lantern.
The sun streams in through the glazing and warms the air in the room. Warm air is lighter than cool air, so it rises, it always has and it always will. In a room with a high apex, that warm air climbs straight up to the highest point and collects there, layer upon layer, getting hotter as the day goes on.
Building scientists call this the stack effect. When warm air rises, it creates a difference in pressure between the top and bottom of a space. If there’s an opening at the top, the warm air escapes and cooler air is drawn in at a lower level to replace it, a continuous, self-driving cycle of natural cooling that needs no electricity whatsoever.
But here’s the catch: if there’s no opening at the top, the cycle can’t start. The warm air has nowhere to go. It simply pools at the apex, expands, and pushes back down into the room below. You can open every window and door at ground level and it makes remarkably little difference. The room keeps getting hotter as the day progresses, because the hot air trapped at the top isn’t going anywhere.
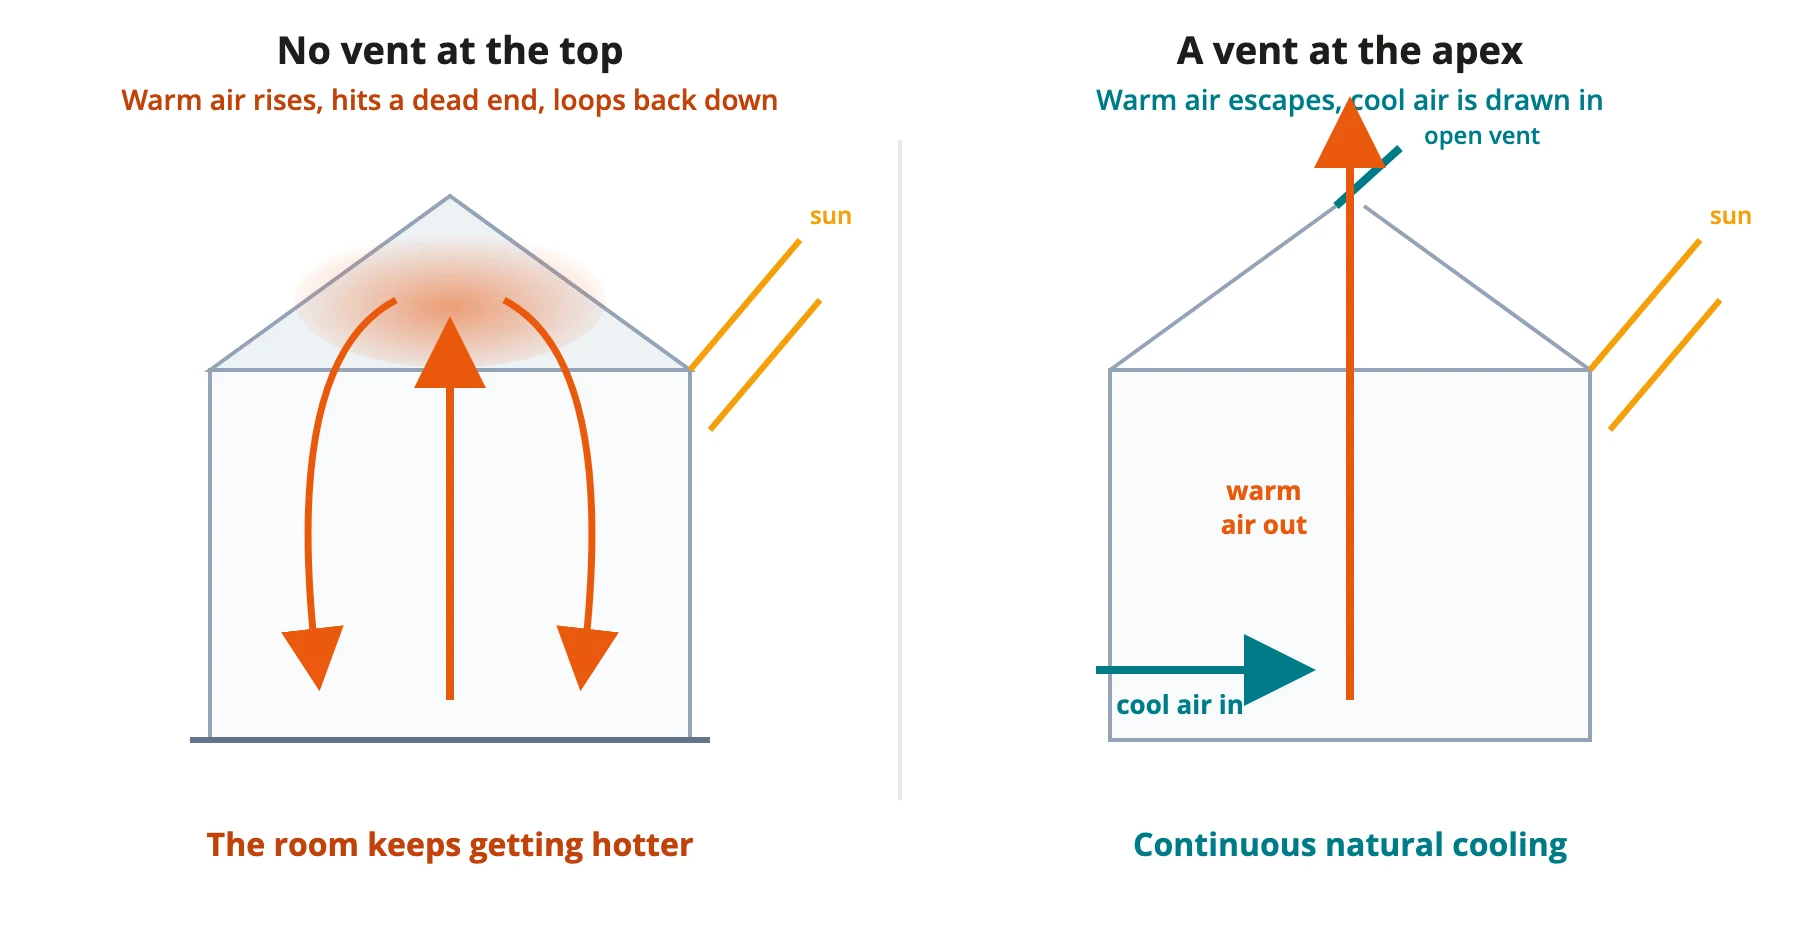
Whoever designed the room, usually the architect, has created a beautiful heat trap. All that was needed was ventilation at the very top. Even a modest trickle vent or opening light right at the apex would allow the warm air to escape and let the whole room breathe.
The Victorian garden room: a masterclass in passive cooling
This principle isn’t new. In fact, the Victorians understood it perfectly.
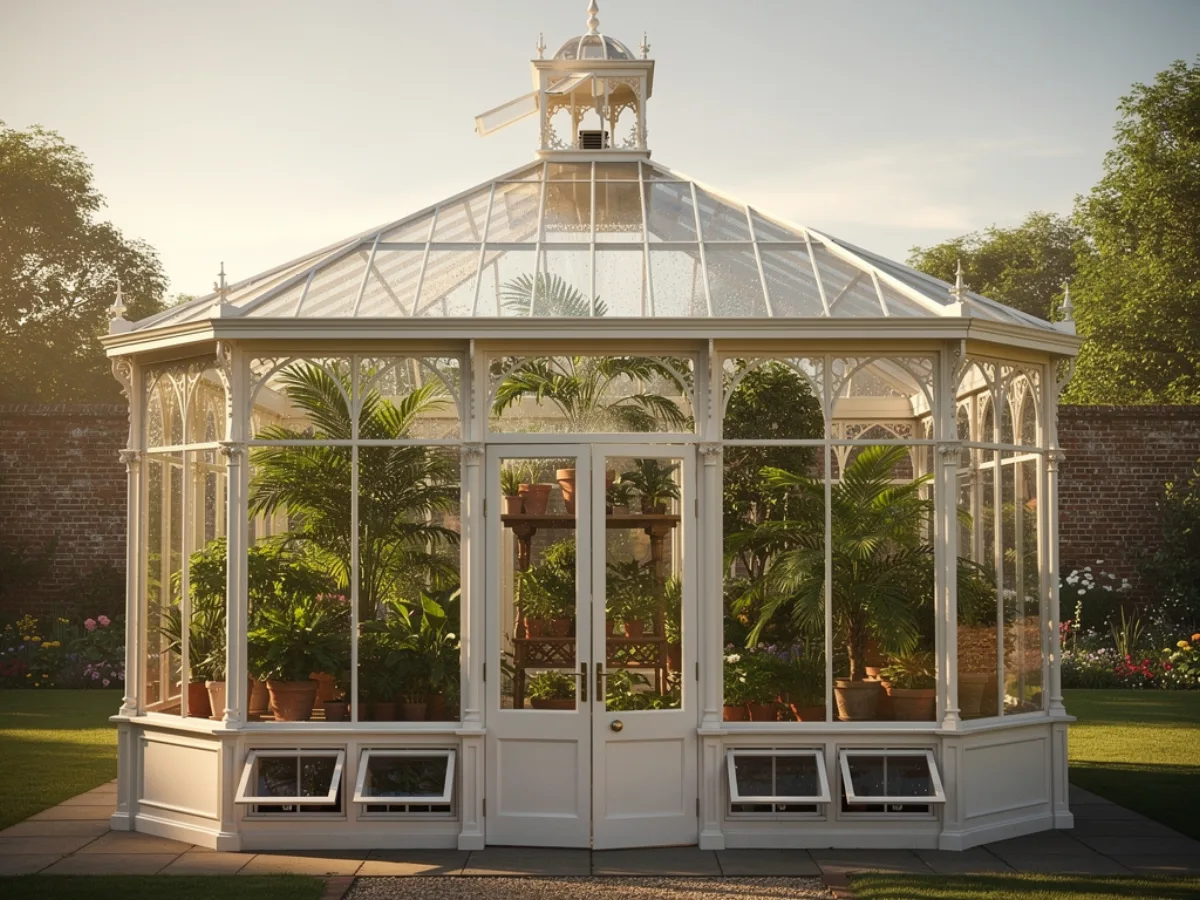
Picture a grand Victorian garden room or conservatory, a large glass lean-to filled with plants. Look at old photographs and you’ll notice something curious perched on the roof: what looks like a tiny conservatory sitting on top of the big one, fitted with little opening hopper windows.
That miniature rooftop structure wasn’t decoration. It was the engine of the whole cooling system.
As the temperature inside began to rise, the gardener would come along and wind a handle. That single mechanism opened the little windows at the top of the roof and, simultaneously, the hopper windows down at staging level where the plants sat. The hot air poured out of the top; cool, fresh air was drawn in low down and permeated gently up through the plants. No fans, no electricity, no complexity, just a handle, some hinges and the laws of physics.
The Victorians didn’t have thermal modelling software. They had observation, common sense and gardeners who understood that heat must be given a way out. Somewhere in the last century of building design, that lesson has been quietly lost, and our overheating modern homes are paying the price.
”Just put a fan in”: why that doesn’t work
When rooms overheat, the first suggestion is often a ceiling fan. Here’s the uncomfortable truth: a ceiling fan removes precisely no heat from a room.
All a fan does is push the warm air that’s collected at the ceiling back down towards you, only for it to rise straight back up again. It’s stirring the pot, not taking it off the heat. A moving breeze can make you feel slightly cooler, but the room itself stays exactly as hot, and now you’re adding the heat of an electric motor into the bargain.
You don’t need mechanical extraction or powered vents to solve this. Natural ventilation, openings placed high and low, letting buoyancy do the work, is silent, costs nothing to run and is completely reliable. The new overheating regulations agree: both Approved Document Part O in England and Wales, and Standard 3.28 of the Scottish Building Standards (which applies to building warrants from February 2023), require designers to use passive measures to remove excess heat before reaching for mechanical cooling. The regulations exist because overheating is now a real health risk, not merely a comfort issue.
Yet high-level ventilation in apex rooms and roof lanterns still gets overlooked at the design stage, time and time again.
Shading and ventilation: two halves of one solution
At The Scottish Shutter Company, a large part of our work is shading exactly these spaces, roof lanterns, skylights, glass gables and conservatories, with systems like Duette® blinds and specialist lantern shading. Shading is enormously effective, and stopping solar heat at the glass is the first line of defence. External shading in particular is named in the new overheating regulations as a recognised mitigation measure, and our full guide to external versus internal shading explains why external works so much harder than internal, and what each option costs.
But we’re also straight with our customers about what shading can and can’t do. Shading reduces the heat coming in. It cannot remove the heat that’s already inside.
That’s why, with lantern shading systems, we deliberately advise leaving a gap of around 30mm. The warm air trapped between the blind and the glass expands and needs somewhere to go, and without any high-level ventilation in the lantern itself, its only escape route is back into the room below. It’s a workaround for a problem that shouldn’t exist. If the lantern or apex had been fitted with an opening vent at the design stage, that trapped heat would simply drift out of the top of the building, exactly as the Victorians intended.
The ideal glazed room has both: quality shading to limit what comes in, and high-level ventilation to release what builds up. One without the other is only half a solution.
Building or renovating? Ask this one question
If you’re planning a new home, an extension with a roof lantern, or a garden room with a glazed gable, ask your architect one simple question: “Where does the warm air get out?”
If the answer involves pointing at the patio doors, press further. An opening rooflight, a ventilated lantern, or even a humble trickle vent positioned right at the apex will transform how the room performs in summer, and it costs a fraction to design in now versus retrofit later.
And if you already own one of these beautiful, sweltering rooms? That’s where we can help. We’ve spent nearly four decades shading Scotland’s trickiest glazing, from Victorian conservatories to contemporary glass gables, and as long-standing members of the BBSA we’ll always give you straight advice about the complete picture, ventilation included, not just the products we sell.
Contact us today for a complimentary consultation at our Edinburgh or Dundee Design Studios, and let’s make your glazed room usable all year round, not just when the sun isn’t shining.
Inspired by what you've read?
Request a brochure or arrange a no obligation consultation.